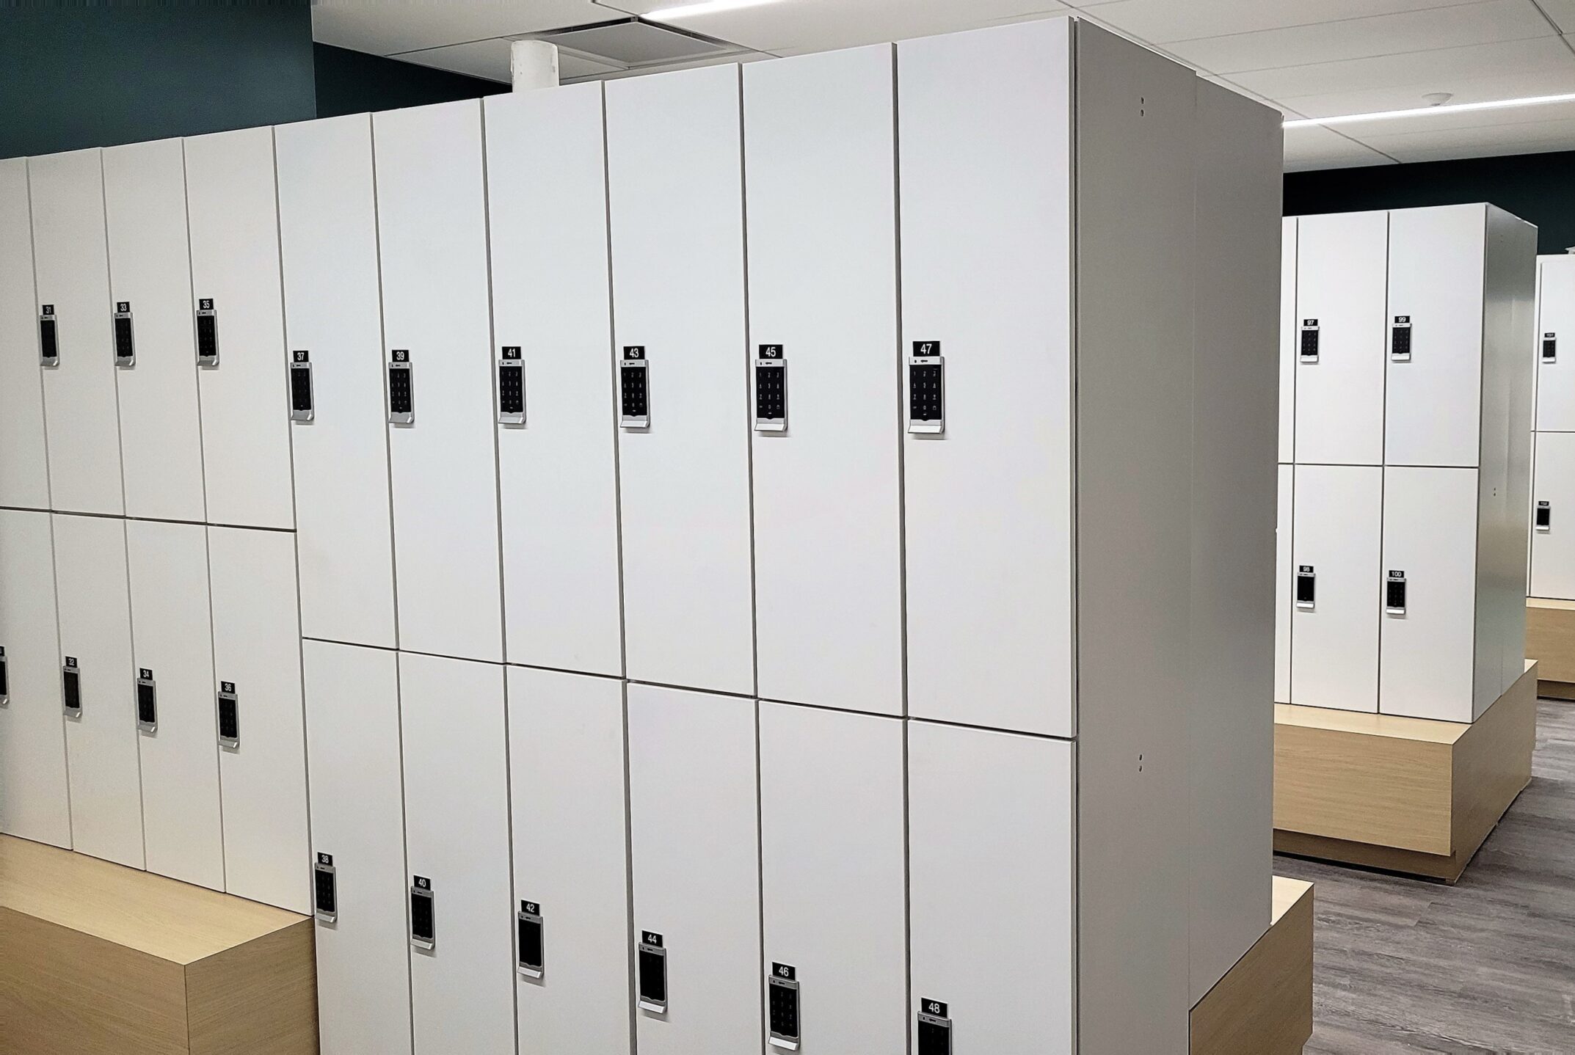
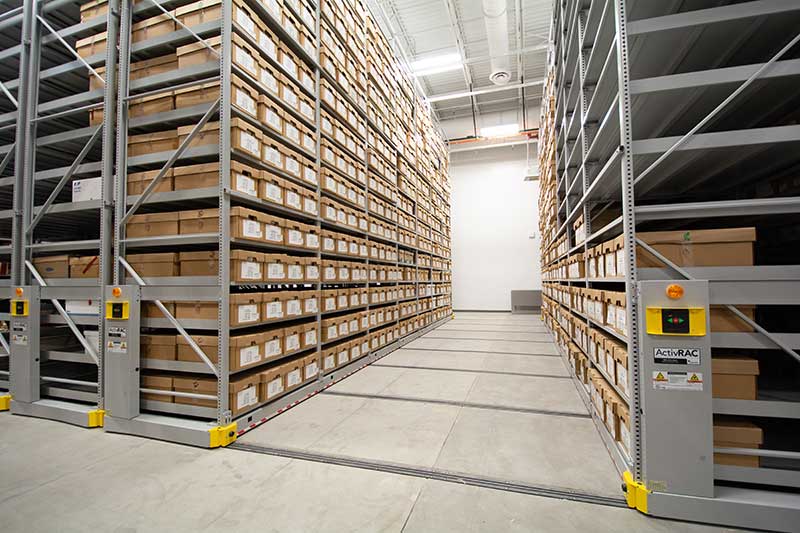
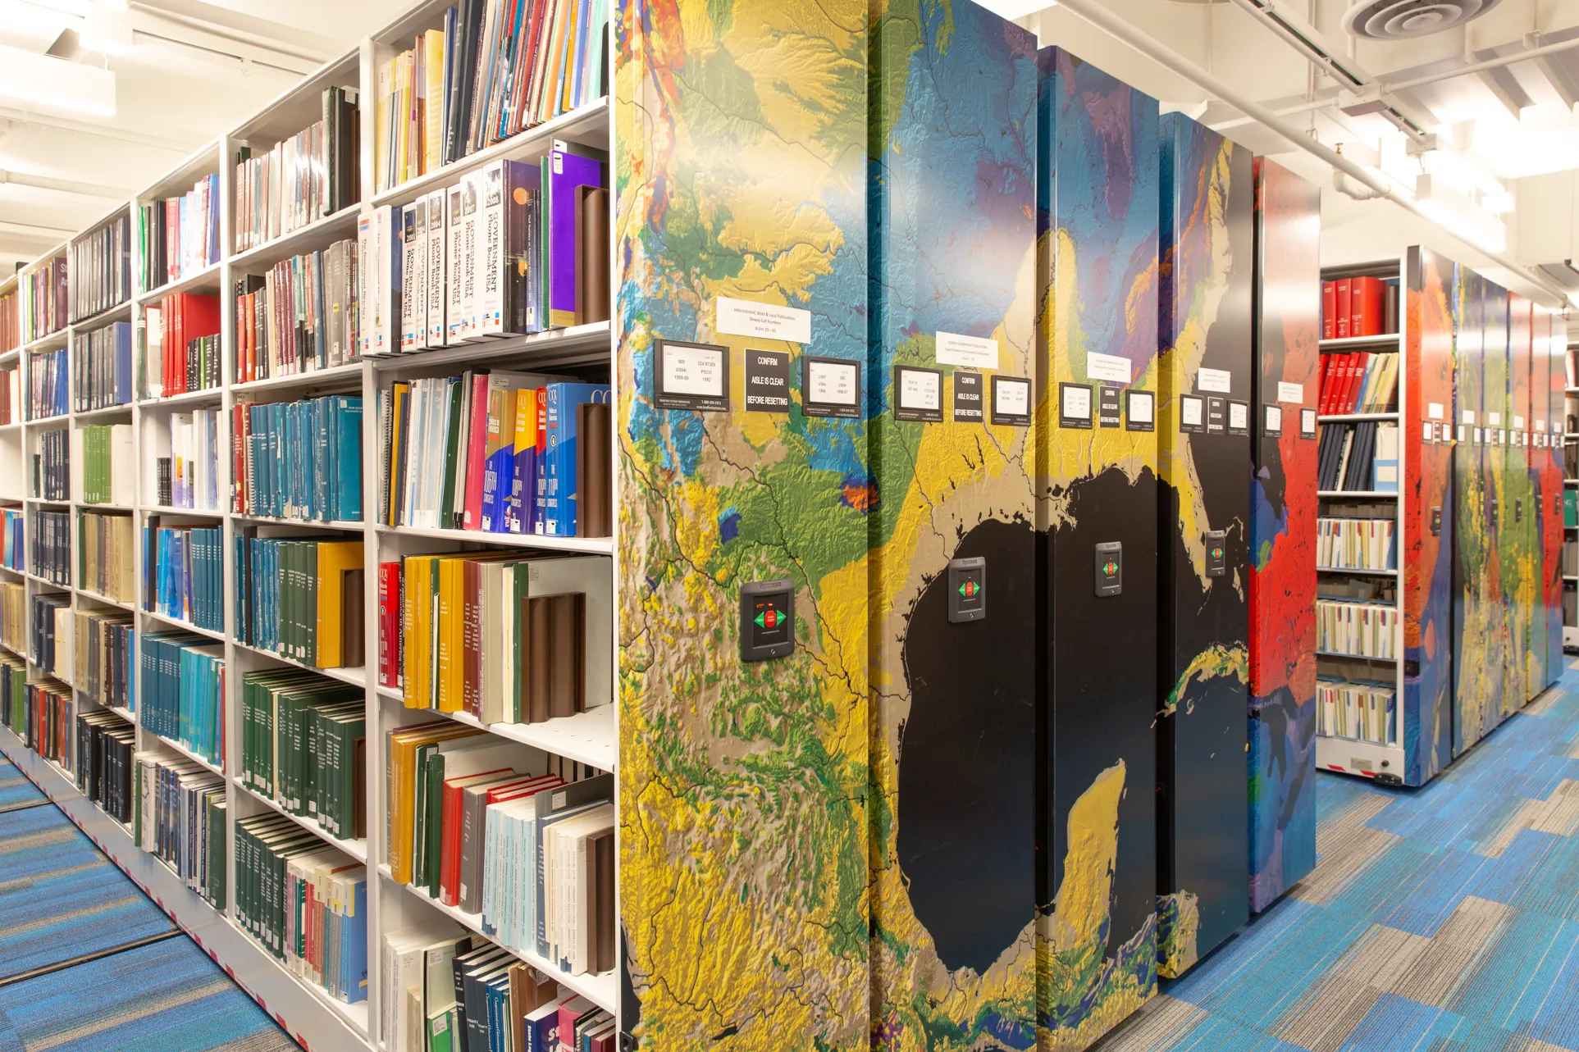
The leading supplier of storage solutions in any industry providing shelving, high-density storage, lockers, automated systems, and everything in between.
Partnering with the Architecture & Design Community for Success
Bradford Systems partners with architects, designers, space planners, engineers, contractors, and owners to simplify storage planning for commercial, institutional, industrial, and specialty environments. Our storage design services help project teams plan smarter spaces with shelving, high-density storage, lockers, automated systems, modular casework, industrial storage, and more.
The nature of our business allows us to have valuable partnerships with the Architecture & Design community. Our deep understanding of storage options can help you make better choices on design, and lead to more successful projects and happier clients. Are you in need of color samples, BIM object files, planning assistance, product specifications, or CEU credits?
Fill in below form as complete as possible and one of our representative will be in touch with you shortly
"*" indicates required fields
Storage Planning Support Across Various Industries
Over 50 years of experience working with clients across countless states and industries have helped us understand how important it is for our clients to become more efficient through high-quality design and organization. Bradford Systems’ decades of expertise working with architects, designers, engineers, contractors, and owners have encouraged us to facilitate their workflows with ease. Ready to create an excellent outcome together? See how we’ve made great things happen across various industries in the links below.
Storage requirements can vary significantly depending on the client’s environment, daily workflow, security needs, available space, and long-term growth plans. A solution that works for a public safety facility may not fit the needs of a school, museum, corporate office, or industrial operation. Bradford Systems supports A&D projects across a wide range of commercial, institutional, and industrial settings. Our team helps project partners evaluate storage capacity, product fit, accessibility, organization, and space efficiency, so each storage design supports the way the facility will be used.
A&D Project Planning Tools
Product Specifications: Find the Information You Need
Find CSI spec documents easily on our website. Our teams are here to support clients to make sure they get the best storage solutions. Alternatively, for those who use the SpecLink platform, Spacesaver has several specifications listed there as well.
Project needs may include:
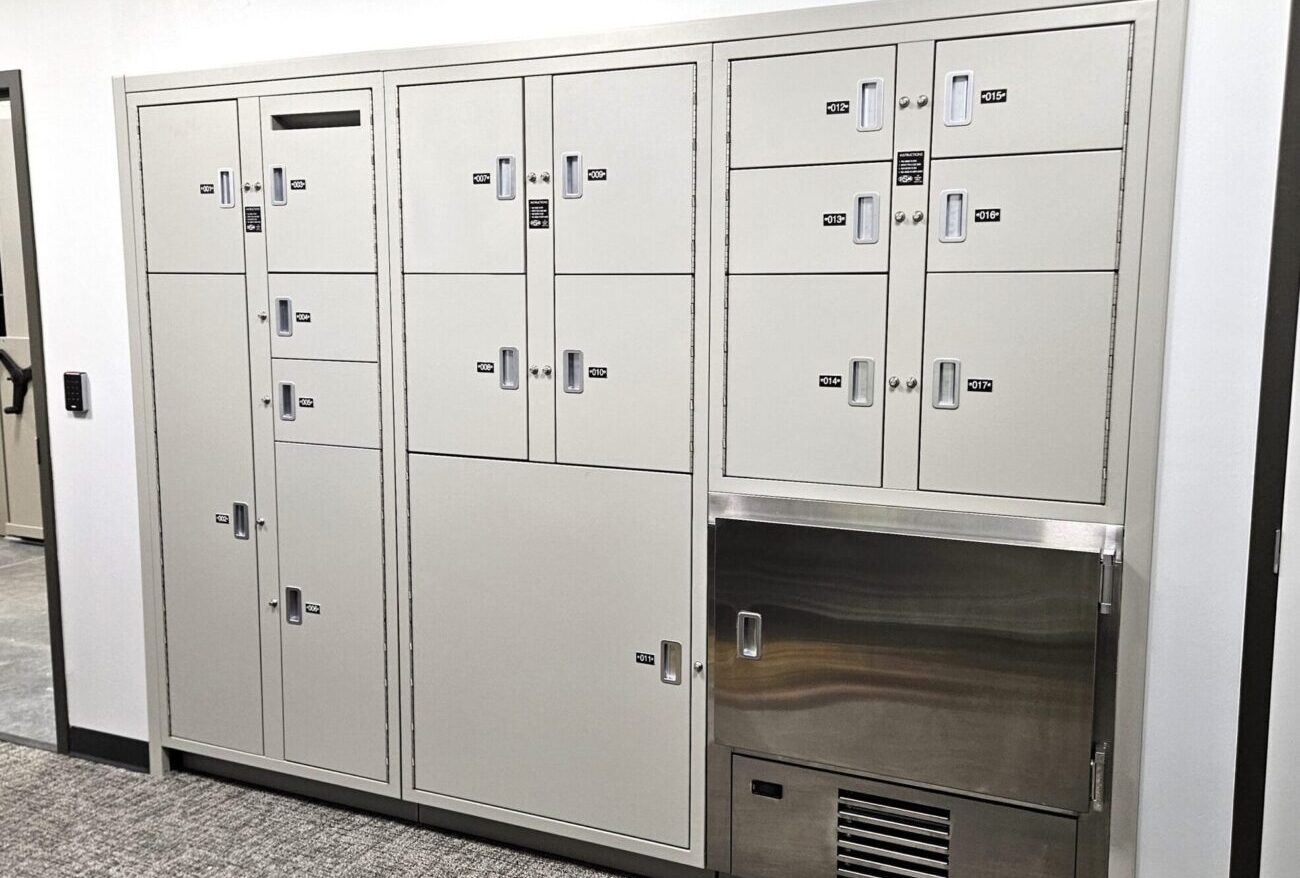
Public safety projects requiring secure gear, evidence, weapons, or records storage
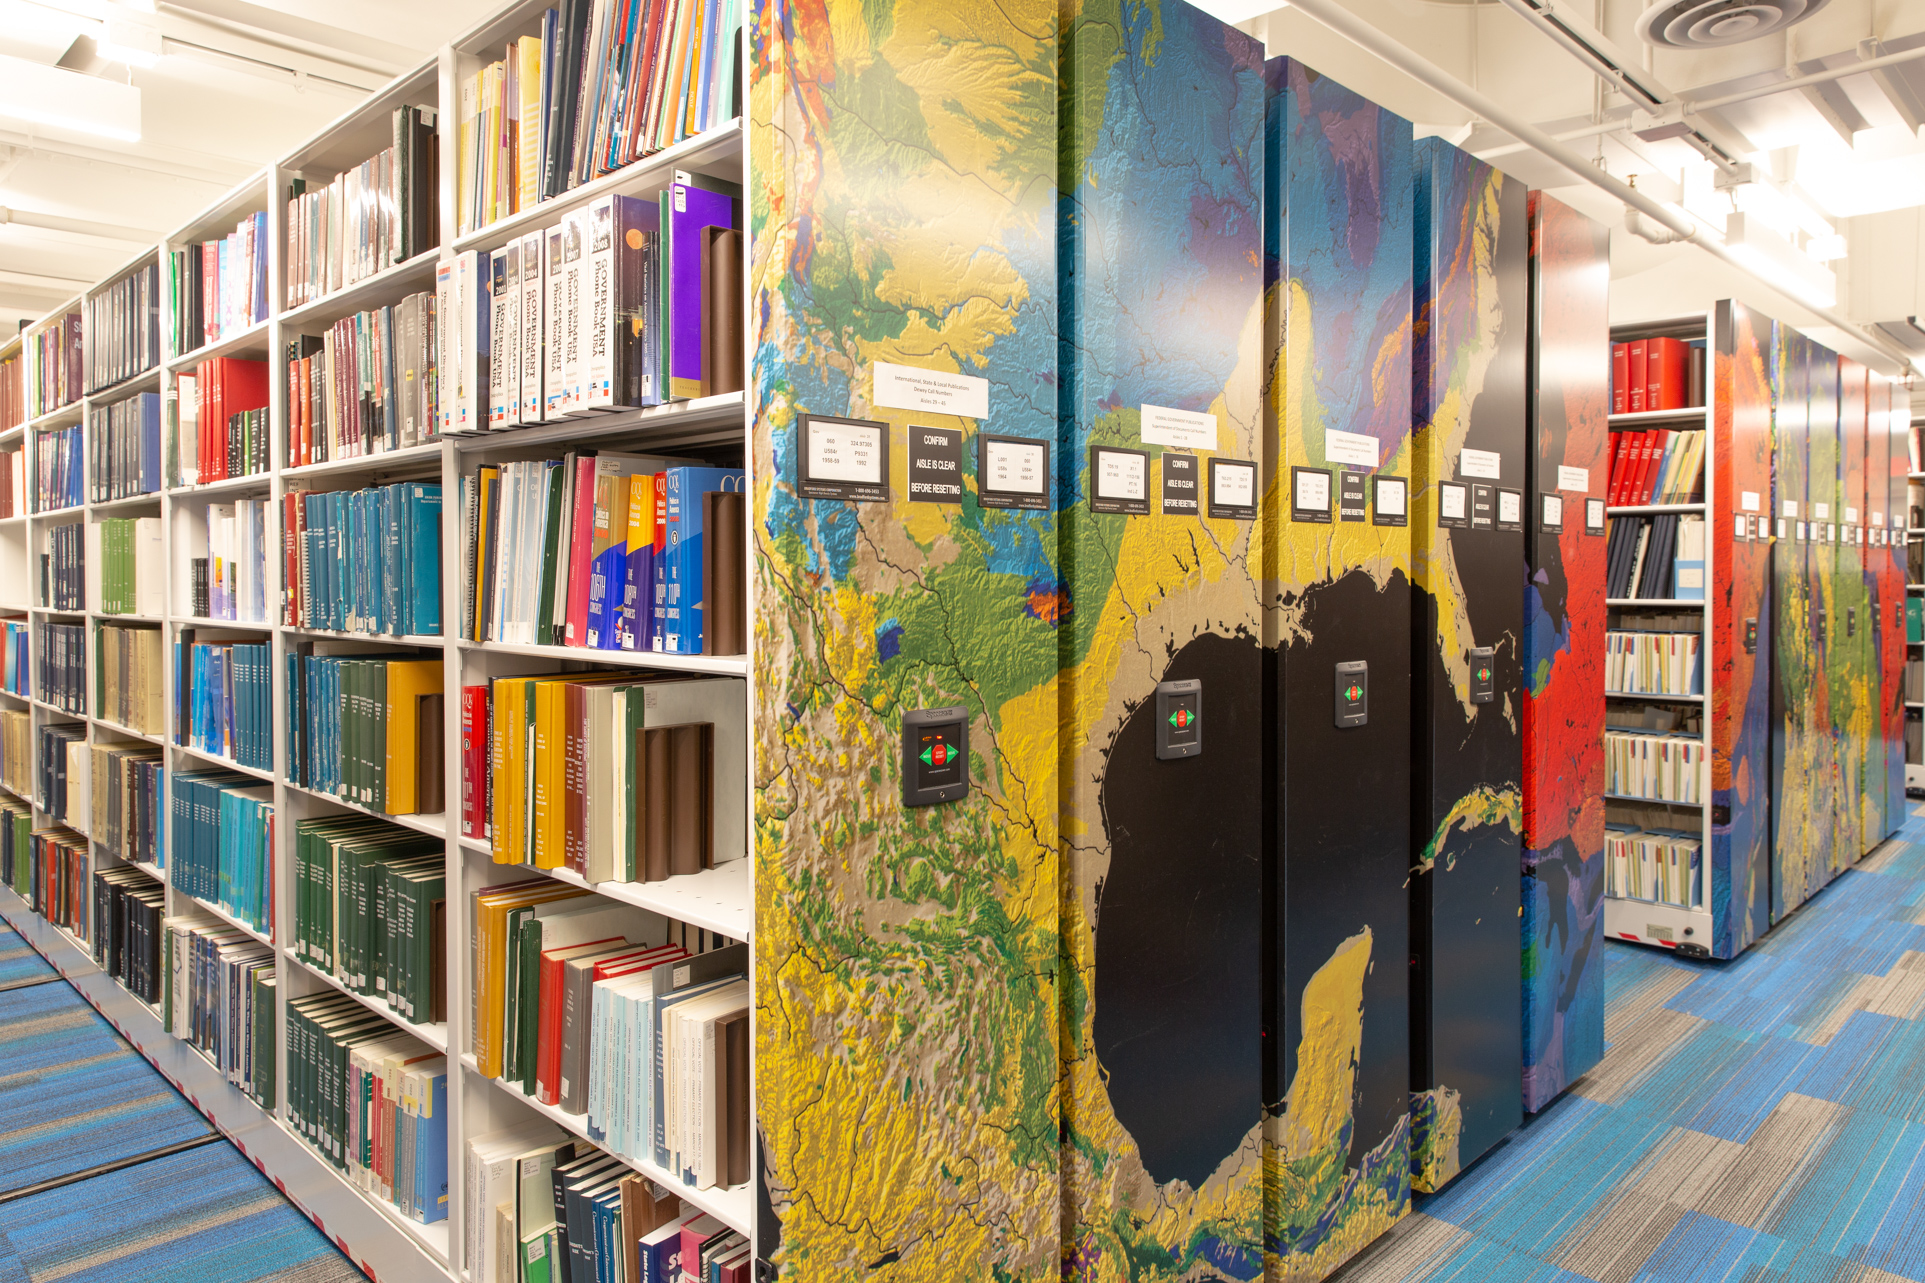
Education projects requiring lockers, libraries, athletic storage, and high-density shelving
Museum projects requiring preservation-focused collection storage
Corporate projects requiring lockers, mailrooms, modular casework, and employee storage
Industrial projects requiring racking, vertical storage, and automation planning
Continuing Education: Complimentary Courses for Architecture & Design Professionals
We’re committed to providing the right tools, resources, and information to the Architect and Designer communities. Licensed architects are required to earn continuing education credits each year to fulfill AIA membership requirements.
You may also need to complete continuing education credits in order to renew your license(s) based on your state’s requirements. AIA Member Architects are required to complete 18 one-hour minimum Learning Units each year from registered AIA/CES providers.
Our partners at Spacesaver provide complimentary courses where you will learn how to design for space constraints in a variety of workplaces from the office to educational institutions, museums and beyond.
A&D Resources: BIM Objects, Revit Files, CAD, and more
Our team develops custom solutions that cater to the unique needs found across almost all industries. We’ve found when we work together with the architecture & design community, this partnership helps us develop the most brilliant, beautiful and functional custom storage solutions for our clients. In doing so, our partners at Spacesaver & Hamilton Casework Solutions have a generous collection of downloadable BIM objects to make your drafting more efficient and accurate. Space planners and drafting pros really are a match made in heaven. Use the link below to explore our wide range of product offerings on BIMobject.com, made for you to tailor every job to the exact needs of your client’s space solution.
Early Design Coordination for Better Storage Outcomes
Storage decisions can affect more than product selection. They can influence floor plans, circulation, accessibility, structural considerations, security, electrical and data needs, finishes, and long-term flexibility.
Involving Bradford Systems early in the design process allows project teams to review important details before storage decisions are finalized. Our team can collaborate with architects, designers, engineers, contractors, and owners to evaluate storage capacity, system layout, clearances, product requirements, and future growth needs.
Early coordination can also help reduce design conflicts. By reviewing storage needs before plans are complete, project teams can better account for space, access, workflow, installation requirements, and the long-term use of the facility. By tailoring storage design services to the environment, project teams can improve access, reduce wasted space, and create integrated systems that support daily operations.
Shelving Systems
Spacesaver 4-Post FreeSpan and Cantilever Shelving are highly adaptable, cost-effective storage solutions for virtually anything you wish to store.
Yes. Bradford Systems Corporation can help project teams access specification resources for storage systems and coordinate product details based on the project’s needs.
The team supports storage planning for education, public safety, corporate, healthcare, museum, library, athletic, military, industrial, and other commercial or institutional environments.
Yes. Downloadable resources are available through partners such as Spacesaver and Hamilton Casework Solutions, and the Bradford Systems Corporation team can help direct users to the right files.
Bradford Systems Special Contracts
Our Purchasing Contracts
Get In Touch with a Space Planning Expert
Get Storage Planning Support for Your Next Project
Schedule a free consultation with our team and let’s make space happen!